Courtyards
Set the louver direction to manage direct sun while keeping the courtyard open to cross-breezes.
Architectural Shade System
A motorized aluminum louvered pergola with adjustable roof slats and integrated drainage for shade and airflow in courtyards, terraces and hospitality spaces.
Product overview
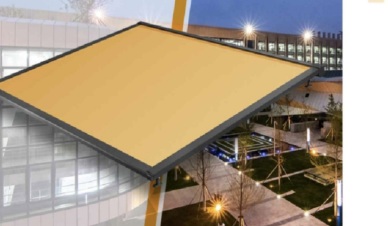
Adjustable aluminum louvers open to admit airflow and close to create overhead shade. Remote motorized operation adjusts the roof slats, while integrated drainage channels water through the roof structure. Set the footprint, clear height, louver direction, finish and support layout around the patio or dining area.
Structure & features
An aluminum louvered roof creates adjustable overhead shade and airflow for courtyards, terraces and outdoor dining. The motorized system opens and closes the louvers by remote control, with integrated roof drainage.
Applications
Set the roof footprint, clear height, louver direction, support layout and drainage outlet around the patio or dining area. Share site dimensions and photos for a project quote.
Set the louver direction to manage direct sun while keeping the courtyard open to cross-breezes.
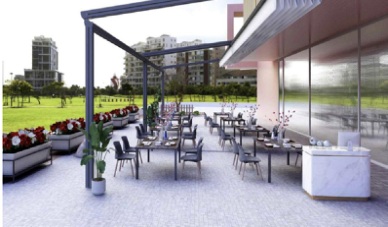
Cover outdoor tables while maintaining clear paths for guests and staff; plan controls where the team can reach them.
Project options
Set the roof footprint, clear height, louver direction, support layout and drainage outlet around the patio or dining area. Share site dimensions and photos for a project quote.
Choose the roof width and projection, clear height, post positions, fixing surface and drainage outlet locations.
Select the aluminum finish and preferred louver direction; the adjustable roof channels runoff into the integrated drainage system.
Choose remote control for powered louver adjustment. Add lighting or side screens to the project brief as separate options.
Prepare a quotation
Share the following information so the team can review the site and prepare a project-specific quotation.
FAQ
A motorized drive opens and closes the louvers by remote control.
Adjustable aluminum louvers open to admit airflow and close to create overhead shade.
No. This system uses adjustable aluminum slats; fabric roof systems use a folding or tensioned canopy.
Set the roof footprint, clear height, louver direction, support layout and drainage outlet around the patio or dining area. Share site dimensions and photos for a project quote.
Explore related systems
Compare other architectural systems from this category.
Request a Quote
Share your site conditions and project requirements so we can review a suitable configuration for this system.