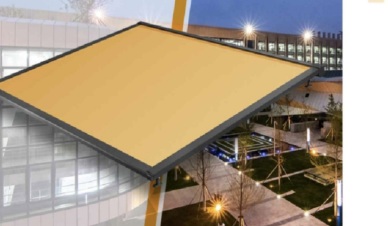
S9600 Motorized Retractable Roof
A guided, motorized retractable fabric roof with structural support for terraces and outdoor dining areas.
Architectural shade for outdoor spaces
Compare retractable roof, fabric shade and louvered pergola systems for terraces, overhead structures and hospitality spaces.
Request a Project QuoteConcept visualization
Published products
Compare the roof structures and intended applications, then request a project review.
A guided, motorized retractable fabric roof with structural support for terraces and outdoor dining areas.
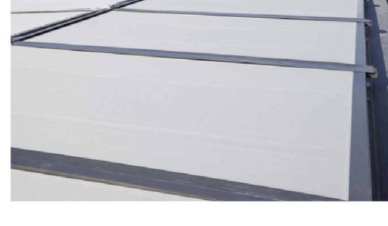
A tensioned fabric roof shade shown for glass roofs and overhead structures, with configuration-specific control options.
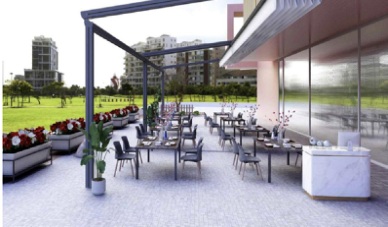
A column-supported folding fabric roof that creates an adaptable outdoor leisure space.
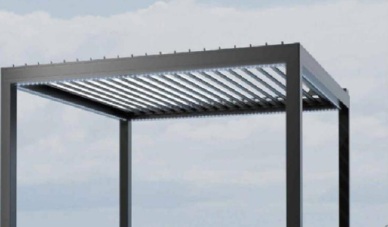
A motorized aluminum louvered pergola with adjustable roof slats and integrated drainage for shade and airflow in courtyards, terraces and hospitality spaces.
System comparison
A concise comparison based on the latest 10-page brochure, page 7. Final dimensions and configuration are confirmed for each project.
| System | Structure | Suitable for | Configuration note |
|---|---|---|---|
| S9600 | Guided retractable fabric roof with structural support. | Terraces and outdoor dining areas. | Rail layout, supports, anchoring, drainage, dimensions, motor and controls require project confirmation. |
| Motorized Fabric Roof Shade | Tensioned fabric roof shade supported by aluminum profiles. | Glass roofs and other overhead structures. | The complete system design, mounting and control method are configured for the project. |
| Retractable Fabric Pergola | Folding fabric roof carried by upright supports. | Outdoor leisure and dining spaces. | Operating method, frame, dimensions, lighting and enclosure require project confirmation. |
| Louvered Pergola | Aluminum louvered roof form for shade and ventilation. | Courtyards and hotel or restaurant dining areas. | Specify the motorized version when required; controls, dimensions, supports and compatibility are confirmed by order. |
Project planning
Architectural shade planning starts with the installation location, dimensions and fixing conditions. Include the drainage situation, quantity and delivery country so the product and project configuration can be reviewed together.
Send drawings, dimensions and site photographs so the mounting, operating method and product configuration can be reviewed for your project.
Discuss a Shade ProjectProject FAQ
A retractable fabric roof is planned around a guided or supported overhead opening. A pergola is a post-supported outdoor structure, such as the folding fabric or louvered options shown in the brochure. The fixing structure and intended space help determine which system is suitable.
Yes. The brochure presents the systems for outdoor dining, courtyards and hospitality spaces. Send the site conditions, number of openings, dimensions and delivery country so the configuration can be reviewed for the project.
Project-specific dimensions, supports, drainage, fabric or louver configuration, operating method and controls can be reviewed. The final scope depends on the selected system and confirmation of the building conditions.
Please provide the installation location, dimensions, fixing structure, drainage conditions, quantity and delivery country. Photos, drawings and the intended use are also helpful for reviewing the product and its configuration.
Project inquiries
Share your project details to review a suitable model and configuration. For homeowners, distributors, and commercial projects — tell us what you need.